
Sold
Listing Courtesy of:  STELLAR as distributed by MLS GRID / Listed By: Jennifer King, Corcoran Premier Realty - Contact: 407-965-1155
 STELLAR as distributed by MLS GRID / Listed By: Jennifer King, Corcoran Premier Realty - Contact: 407-965-1155
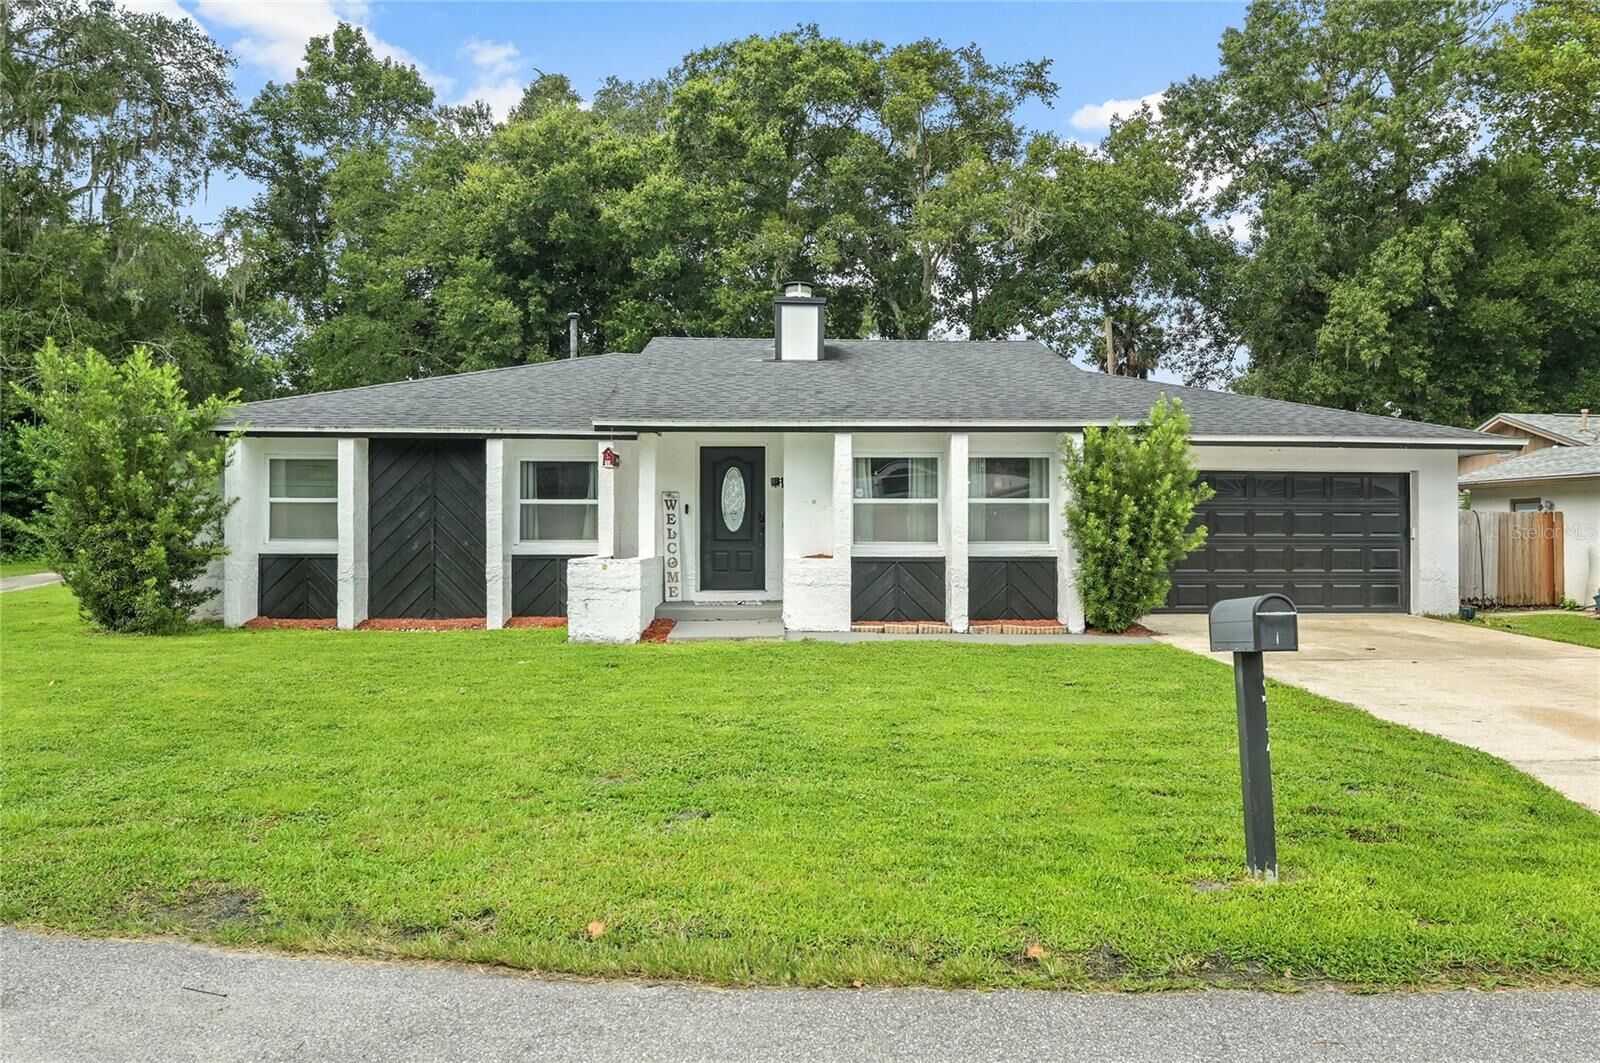
 872 Falkirk Drive Winter Springs, FL 32708
Sold on 09/28/2026
$383,000 (USD)

Description
Sold Date:
09/28/2026
09/28/2026
Taxes
$5,328(2025)
$5,328(2025)
Lot Size
8,691 SQFT
8,691 SQFT
Type
Single-Family Home
Single-Family Home
Year Built
1978
1978
Views
Trees/Woods
Trees/Woods
County
Seminole County
Seminole County
Listed By
Jennifer King, Corcoran Premier Realty, Contact: 407-965-1155
Bought with
Jennifer King, Corcoran Premier Realty
Jennifer King, Corcoran Premier Realty
Source
STELLAR
Last checked Oct 12 2026 at 5:59 AM GMT+0000
STELLAR
Last checked Oct 12 2026 at 5:59 AM GMT+0000
Bathroom Details
- Full Bathrooms: 2
Interior Features
- Great Room
- Unfurnished
- Stone Counters
- Appliances: Dishwasher
- Appliances: Refrigerator
- Open Floorplan
- Appliances: Microwave
- Appliances: Range
- High Ceilings
Subdivision
- Highlands Sec 1
Lot Information
- Oversized Lot
Property Features
- Fireplace: Wood Burning
- Foundation: Slab
Heating and Cooling
- Central
- Central Air
Pool Information
- Gunite
Homeowners Association Information
- Dues: $424/Annually
Flooring
- Tile
Exterior Features
- Block
- Roof: Shingle
Utility Information
- Utilities: Cable Available, Water Connected, Water Source: Public, Sewer Connected, Natural Gas Available
- Sewer: Public Sewer
School Information
- Elementary School: Highlands Elementary
- Middle School: South Seminole Middle
- High School: Winter Springs High
Garage
- 19X33
Parking
- Oversized
Stories
- 1
Living Area
- 1,554 sqft
Listing Price History
Date
Event
Price
% Change
$ (+/-)
Aug 21, 2026
Listed
$399,900
-
-
Additional Information: Premier Realty | 407-965-1155
Disclaimer: Listings Courtesy of “My Florida Regional MLS DBA Stellar MLS © 2026. IDX information is provided exclusively for consumers personal, non-commercial use and may not be used for any other purpose other than to identify properties consumers may be interested in purchasing. All information provided is deemed reliable but is not guaranteed and should be independently verified. Last Updated: 10/11/26 22:59
Based on information submitted to the MLS GRID as of 10/12/2026 05:59. All data is obtained from various sources and may not have been verified by broker or MLS GRID. Supplied Open House Information is subject to change without notice. All information should be independently reviewed and verified for accuracy. Properties may or may not be listed by the office/agent presenting the information.

Vaulted ceilings enhance the open main living space, while a wood-burning fireplace creates a warm and memorable focal point. The updated kitchen features crisp white cabinetry, granite countertops, stainless-steel appliances and an easy connection to the dining and gathering areas. The same wood-look ceramic tile flooring flows throughout the entire home, creating a cohesive appearance with no carpet to maintain. Both bathrooms have been remodeled, including the primary bath in 2020 and the secondary bath in 2023.
Step outside to a screened, heated pool made for morning swims, relaxed afternoons and year-round entertaining. The pool heater and roof were replaced in 2022, while the fully fenced backyard provides additional outdoor space and privacy.
An oversized two-car garage offers plenty of room for vehicles plus additional storage, recreational equipment or weekend toys. Highlands residents enjoy a clubhouse, community pool, playground, tennis and pickleball courts, and neighborhood trails—all with convenient access to shopping, dining and major roadways. This is the Florida pool-home lifestyle buyers have been waiting for.