
Rented
Listing Courtesy of:  STELLAR as distributed by MLS GRID / Listed By: Jennifer King, Corcoran Premier Realty; Jordan Heidrich, Premier Realty - Contact: 407-965-1155
 STELLAR as distributed by MLS GRID / Listed By: Jennifer King, Corcoran Premier Realty; Jordan Heidrich, Premier Realty - Contact: 407-965-1155
 660 Osceola Avenue 101 Winter Park, FL 32789
Rented on 08/25/2026
$9,000 (USD)

Description
Sold Date:
08/25/2026
08/25/2026
Type
Rental
Rental
Year Built
1999
1999
Views
Water
Water
County
Orange County
Orange County
Listed By
Jennifer King, Corcoran Premier Realty, Contact: 407-965-1155
Jordan Heidrich, Corcoran Premier Realty
Jordan Heidrich, Corcoran Premier Realty
Bought with
Jennifer King, Corcoran Premier Realty
Jennifer King, Corcoran Premier Realty
Source
STELLAR
Last checked Oct 12 2026 at 5:59 AM GMT+0000
STELLAR
Last checked Oct 12 2026 at 5:59 AM GMT+0000
Bathroom Details
- Full Bathrooms: 3
- Half Bathroom: 1
Interior Features
- Great Room
- Inside Utility
- Unfurnished
- Living Room/Dining Room Combo
- Appliances: Dishwasher
- Appliances: Refrigerator
- Appliances: Washer
- Ceiling Fans(s)
- Appliances: Disposal
- Appliances: Microwave
- Appliances: Range
- Appliances: Dryer
- Appliances: Built-In Oven
- Thermostat
- Eat-In Kitchen
- Primary Bedroom Main Floor
Subdivision
- Perle Du Lac
Heating and Cooling
- Central
- Central Air
Utility Information
- Utilities: Cable Available, Electricity Connected, Sewer Connected
School Information
- Elementary School: Brookshire Elem
- Middle School: Glenridge Middle
- High School: Winter Park High
Parking
- Basement
Stories
- 3
Living Area
- 2,714 sqft
Additional Information: Premier Realty | 407-965-1155
Disclaimer: Listings Courtesy of “My Florida Regional MLS DBA Stellar MLS © 2026. IDX information is provided exclusively for consumers personal, non-commercial use and may not be used for any other purpose other than to identify properties consumers may be interested in purchasing. All information provided is deemed reliable but is not guaranteed and should be independently verified. Last Updated: 10/11/26 22:59
Based on information submitted to the MLS GRID as of 10/12/2026 05:59. All data is obtained from various sources and may not have been verified by broker or MLS GRID. Supplied Open House Information is subject to change without notice. All information should be independently reviewed and verified for accuracy. Properties may or may not be listed by the office/agent presenting the information.

Offering just over 2,700 square feet of thoughtfully designed living space, the home features freshly painted interiors, hardwood and travertine flooring, and elegant custom millwork throughout. The gourmet kitchen is equipped with custom cabinetry, hardwood countertops, and premium Sub Zero, Wolf, Dacor, and Bosch appliances. A versatile library with custom built ins provides the perfect space for a home office, reading room, or additional living area.
The spacious primary suite is a peaceful retreat featuring picturesque lake views and a spa inspired bath with dual vanities, a soaking tub, walk in shower, private water closet, and a generous walk in closet. Two additional bedrooms, two full bathrooms, a powder room, and a dedicated laundry room are thoughtfully situated on the opposite side of the residence, offering exceptional privacy for family and guests.
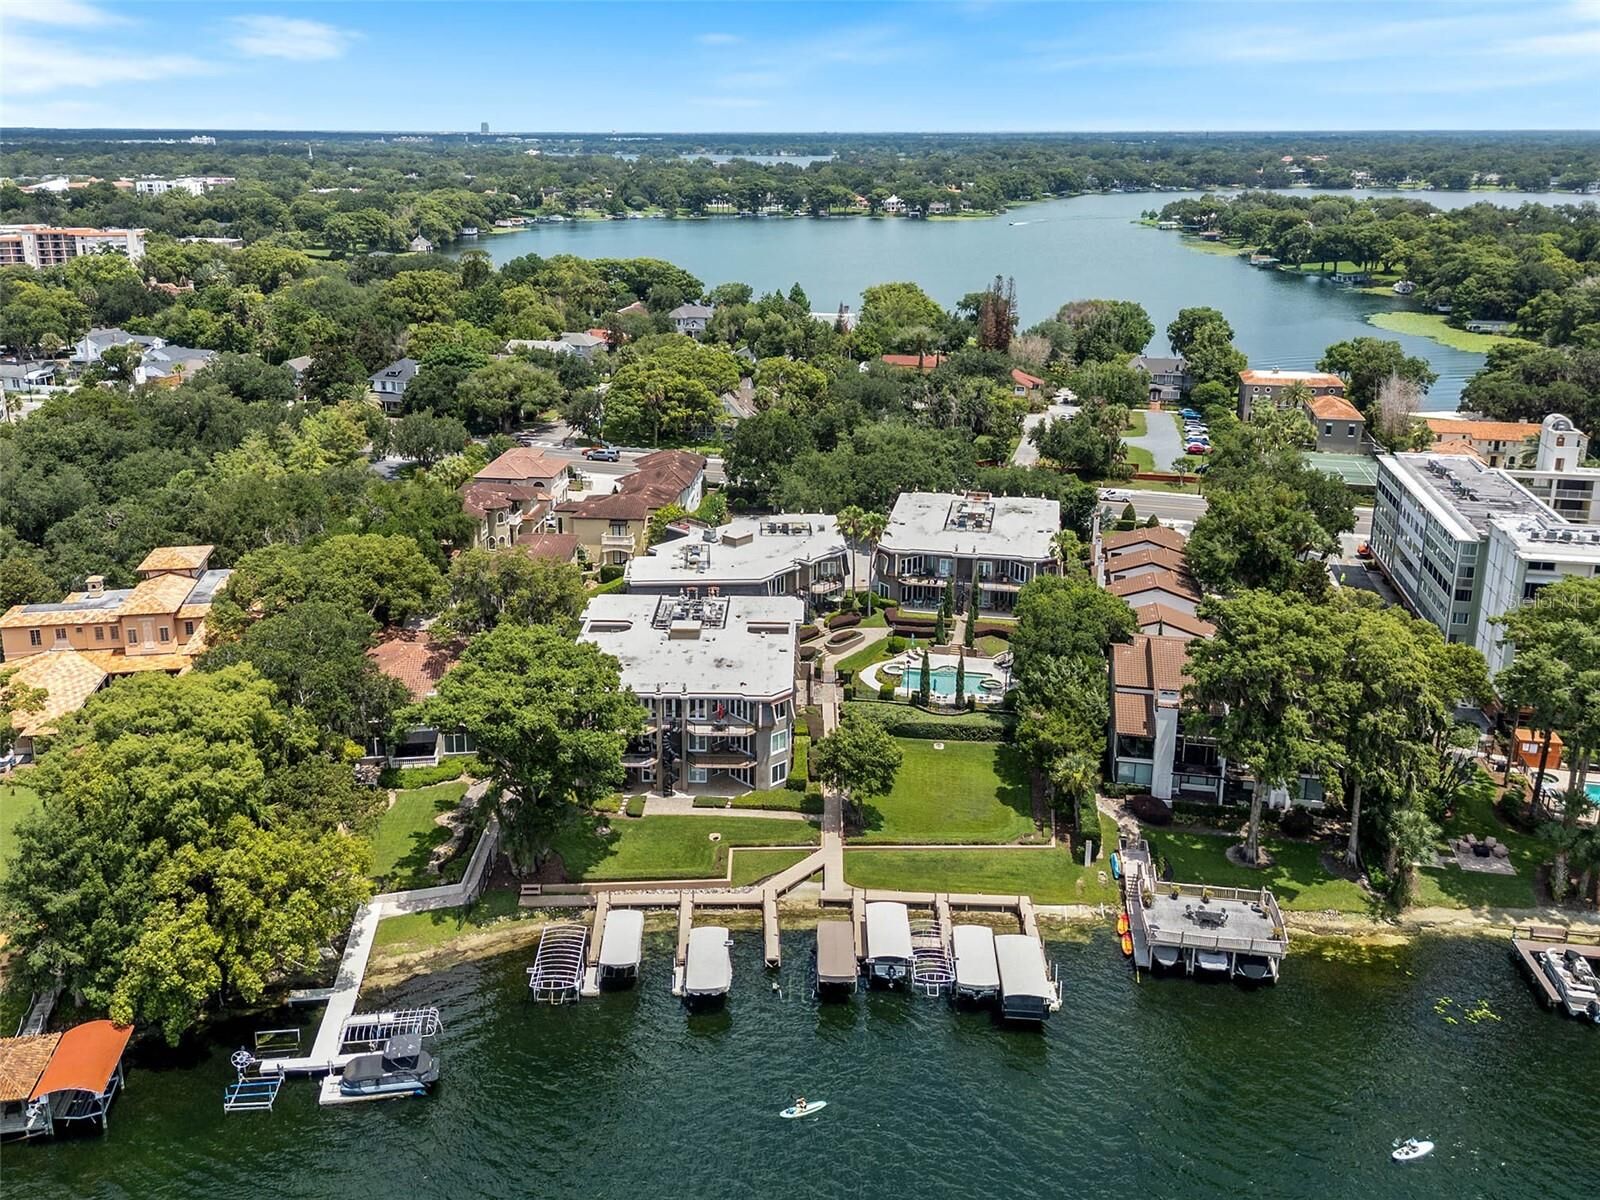
Just off the living room, a covered lakeside patio provides the perfect setting for morning coffee or evening sunsets overlooking Lake Virginia. From here, enjoy easy access to your private covered boat slip, making it effortless to spend the day exploring the Winter Park Chain of Lakes.
Additional highlights include two assigned garage parking spaces, a private storage room, and access to Perle du Lac's exceptional amenities, including a heated pool, hot tub, beautifully landscaped grounds, and double gated security. Combining the convenience of a walkable Park Avenue lifestyle with the luxury of private lakefront boating, this residence offers one of Winter Park's most desirable living experiences.